


Floor Plan
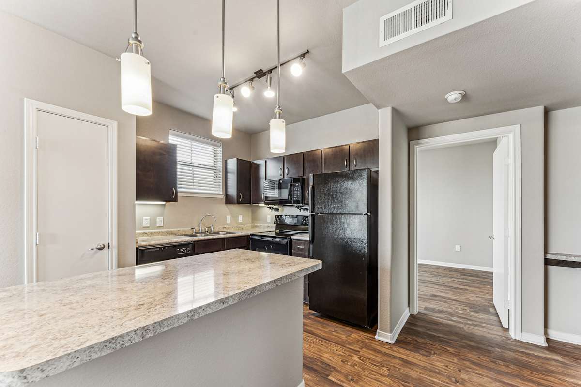
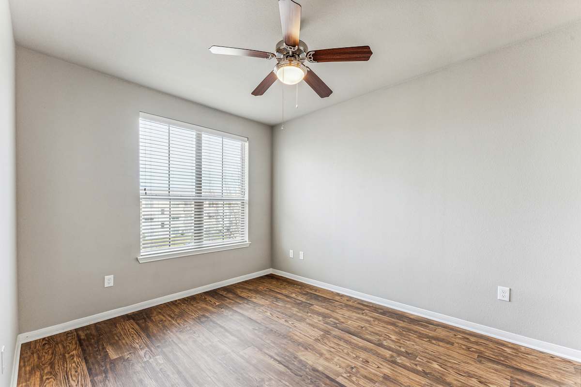
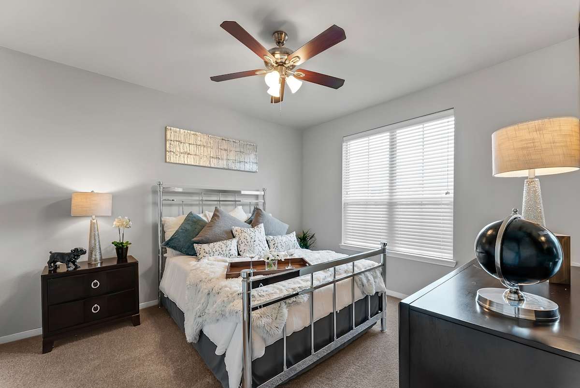
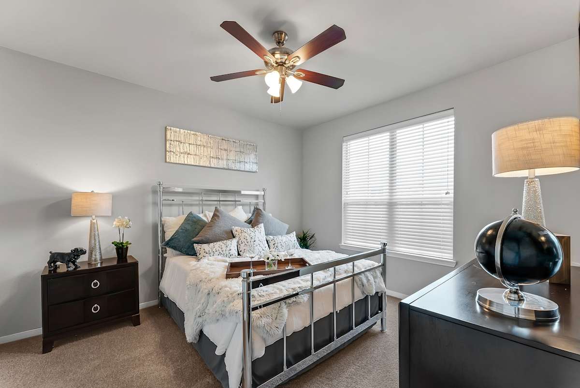
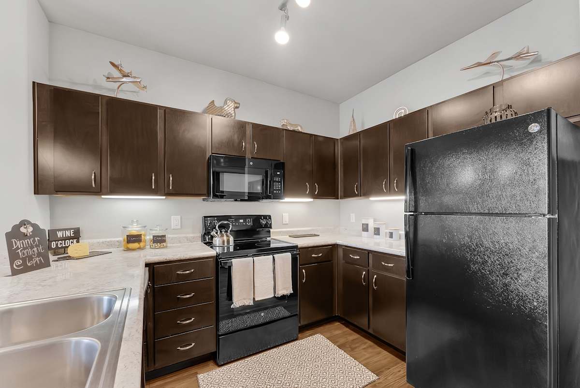
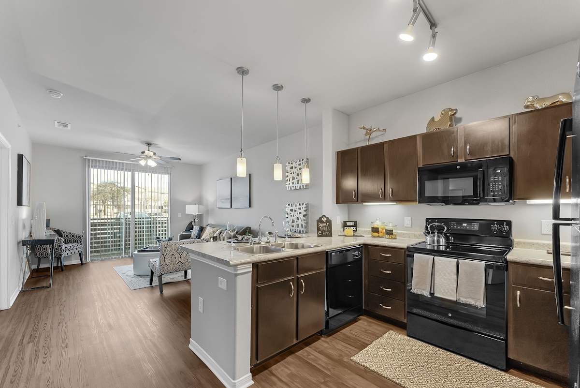
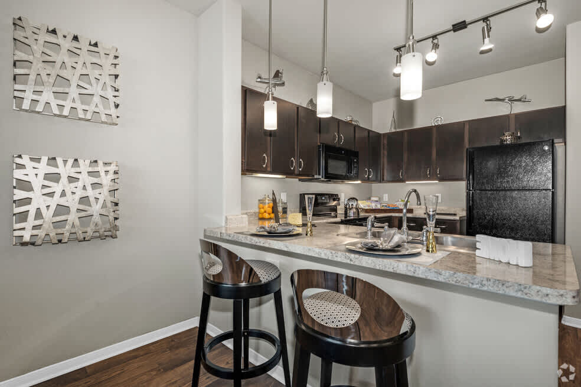
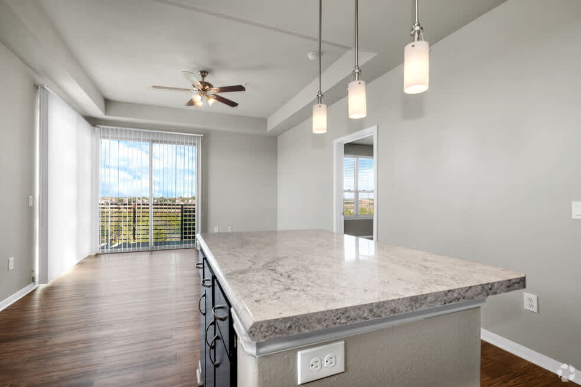
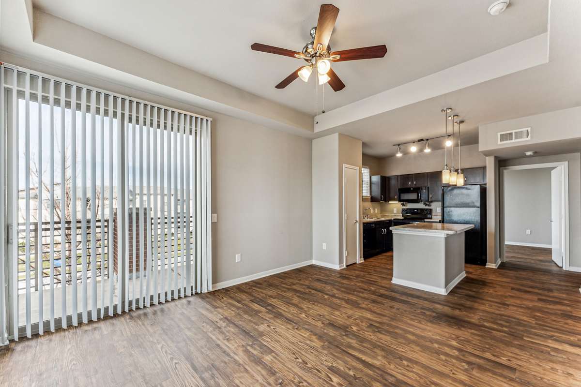
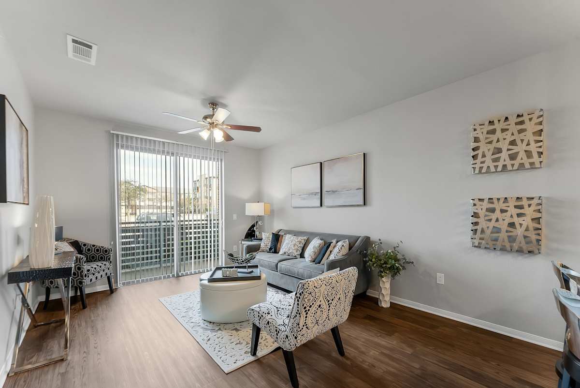
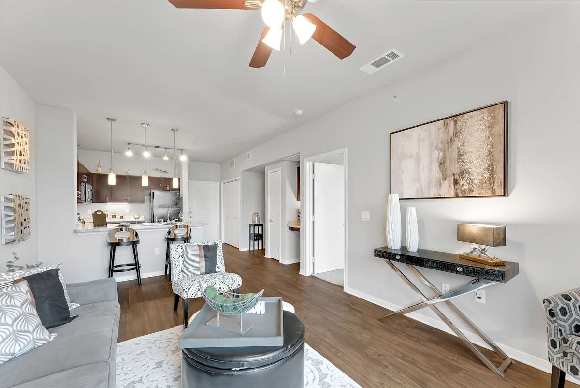
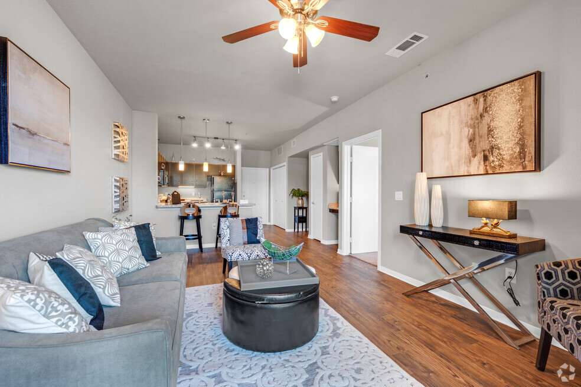
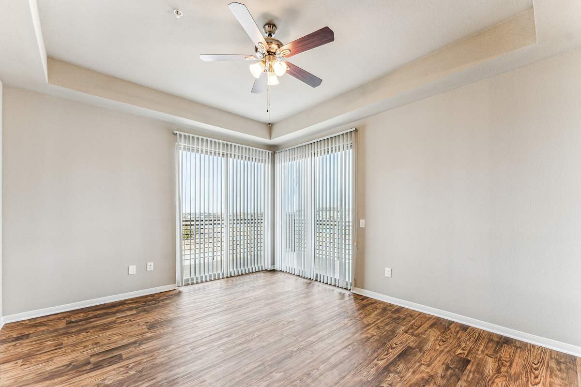
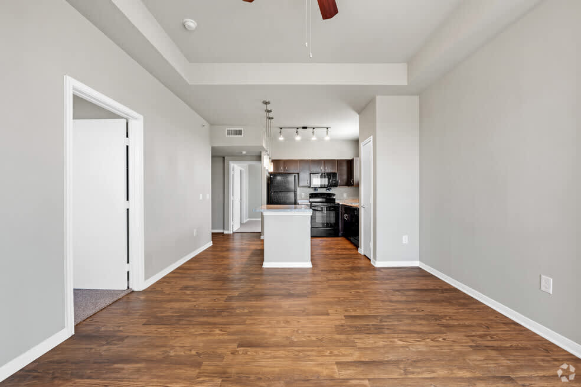
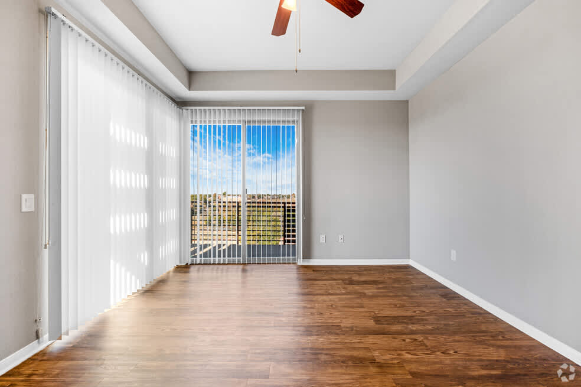
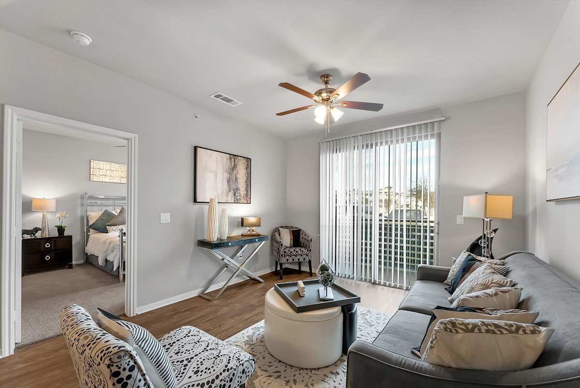
Gateway Cedars offers one and two bedroom apartments in Forney with open-concept layouts designed to flex around your routine. Whether you need a quiet corner for a home office or extra room to spread out, our floor plan collection has an option built to match.
No matches
Please expand your search criteria or start over.
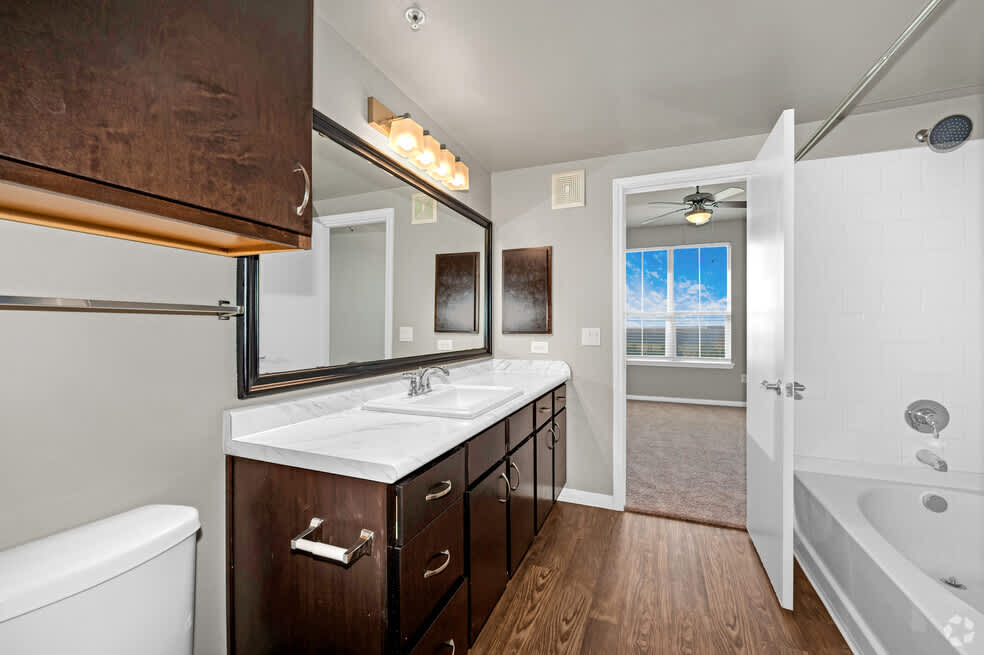
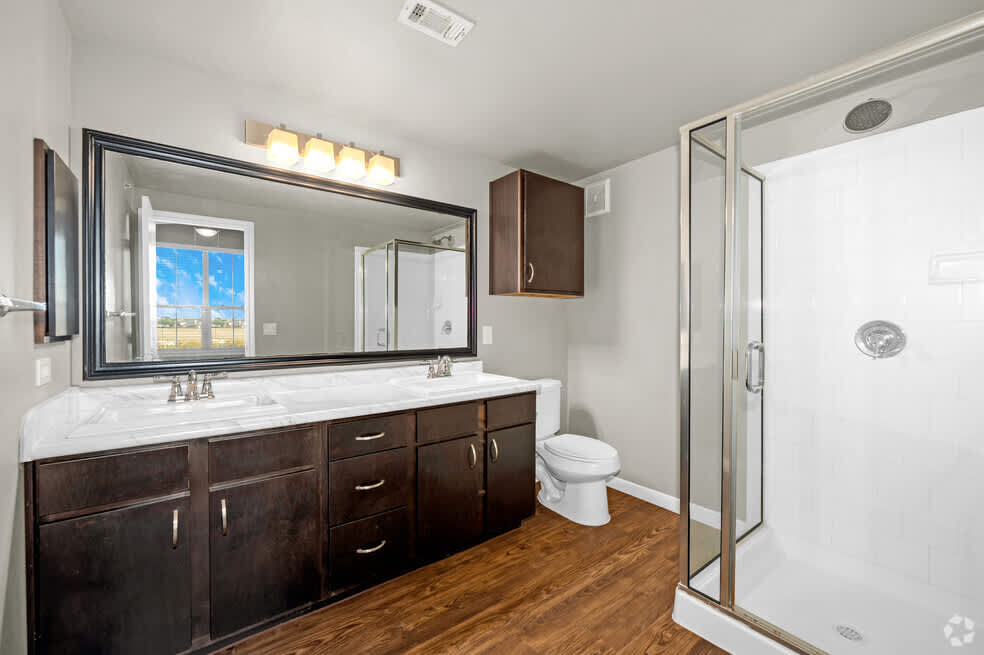
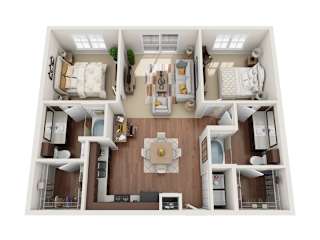
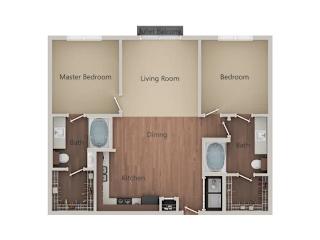
B1
-
2 Bed
-
2 Bath
-
1,050 Sq. Ft.
Starting at
$1,575.00
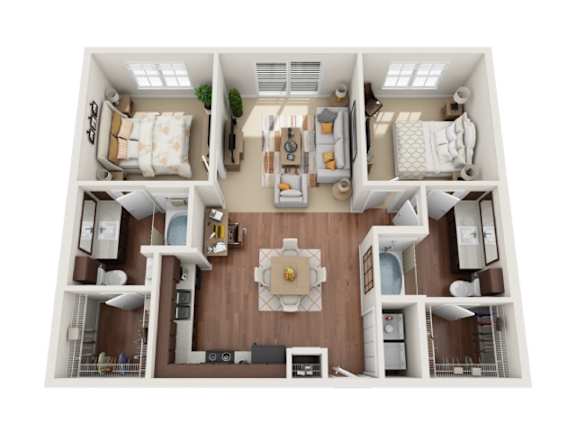
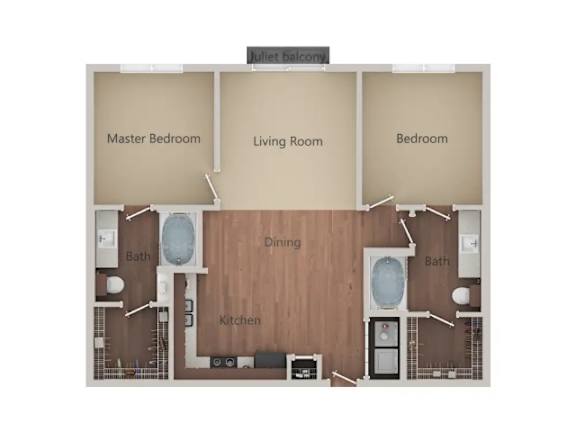
Floor Plan Options
One Bedroom, One Bath (approx. 560–850 sq. ft.): A collection of efficient, open-concept layouts with room for a dedicated workspace, ideal for residents who want a low-maintenance home without sacrificing style.
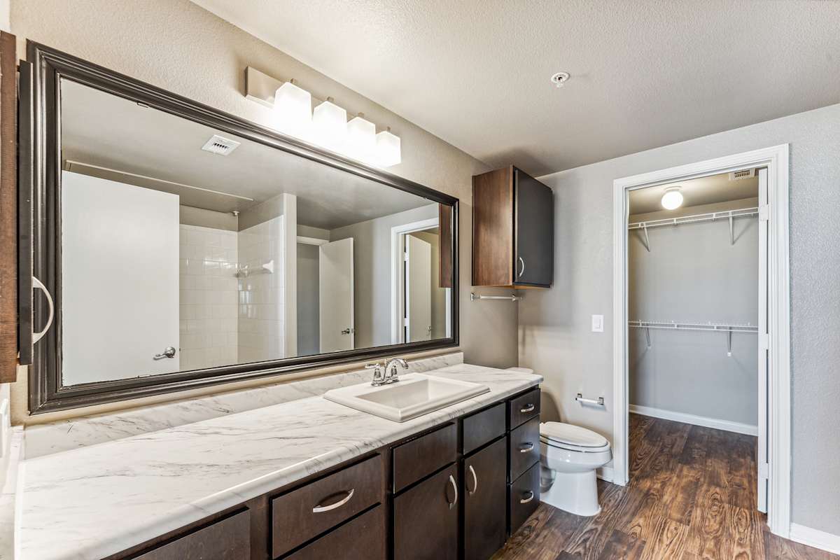
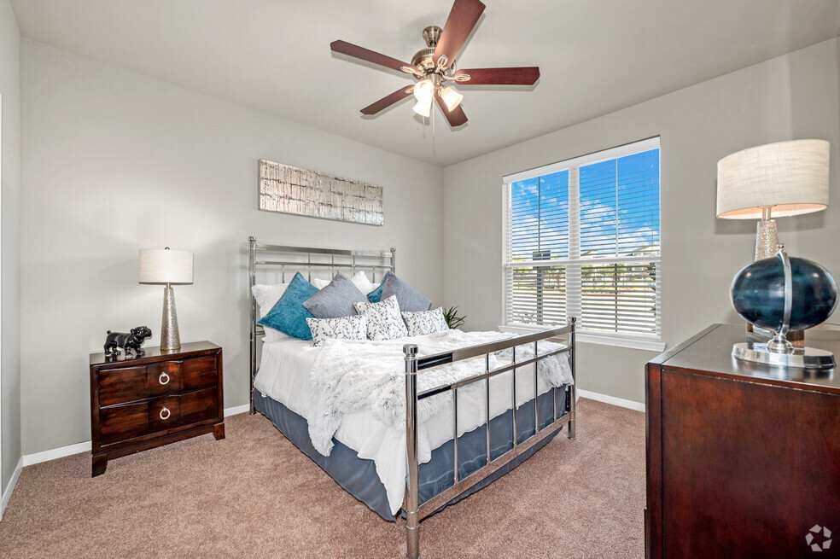
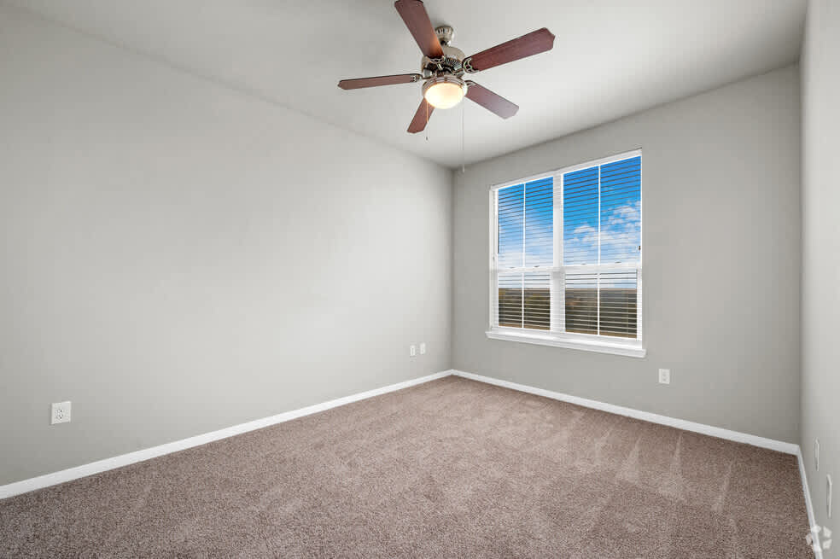
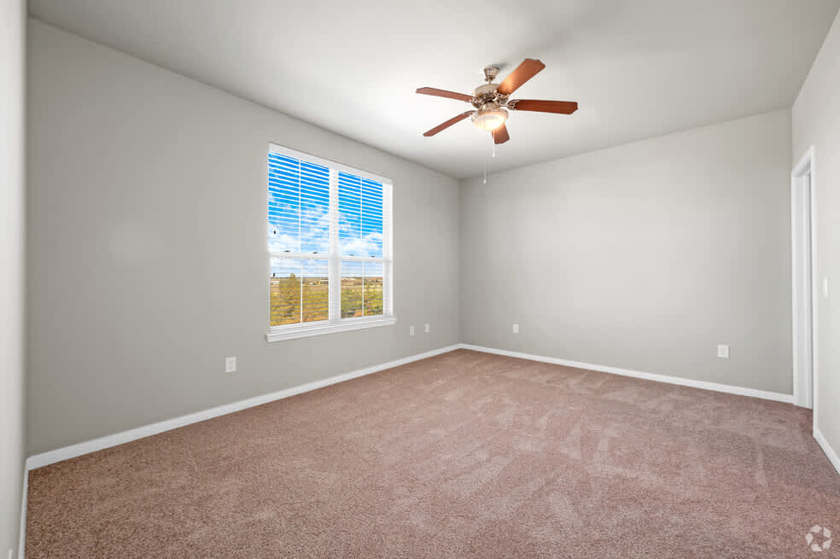
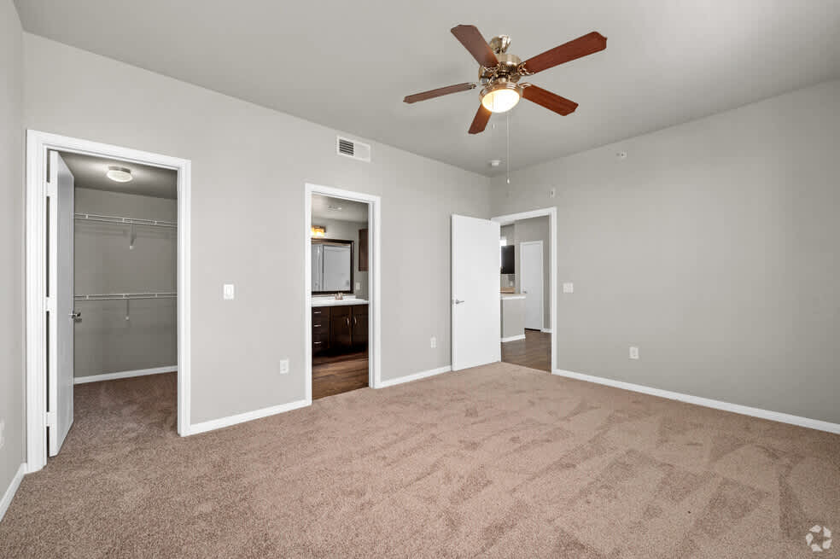
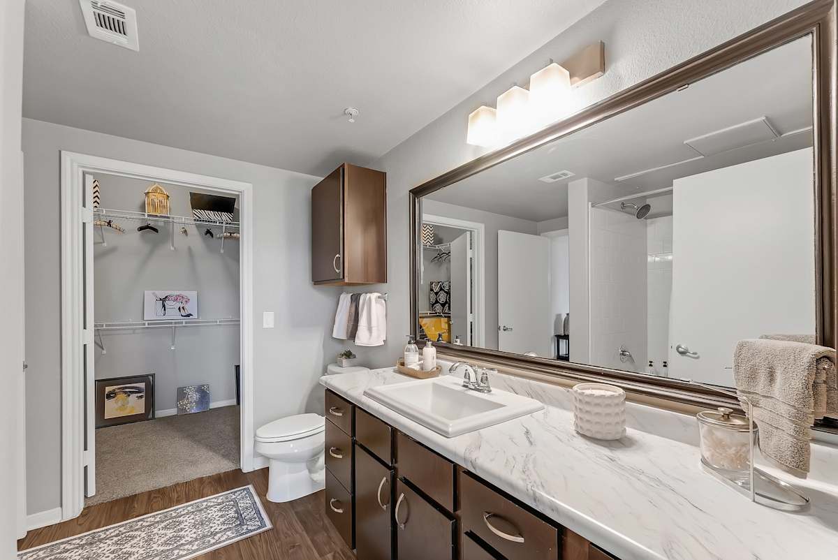
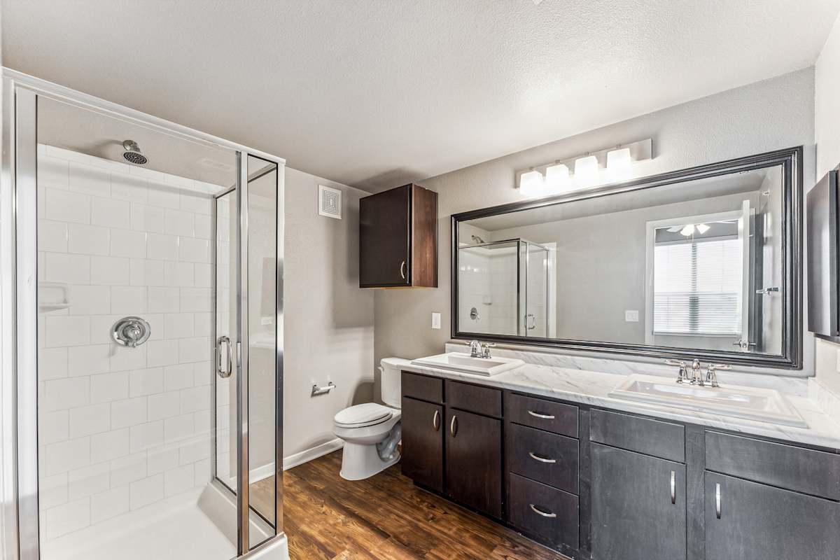
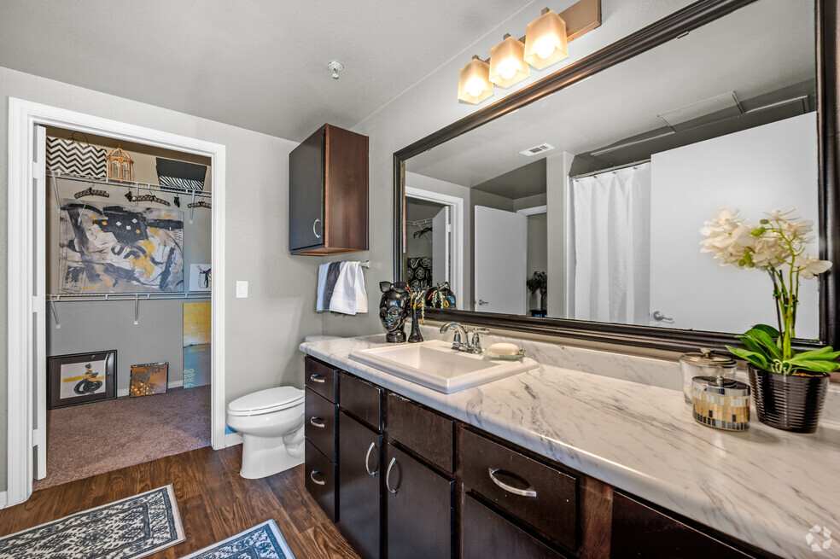
Two Bedroom, Two Bath (approx. 1,010–1,200 sq. ft.): Our most spacious layouts, offering separate living areas and generous closet space for residents who need extra room to live and work.
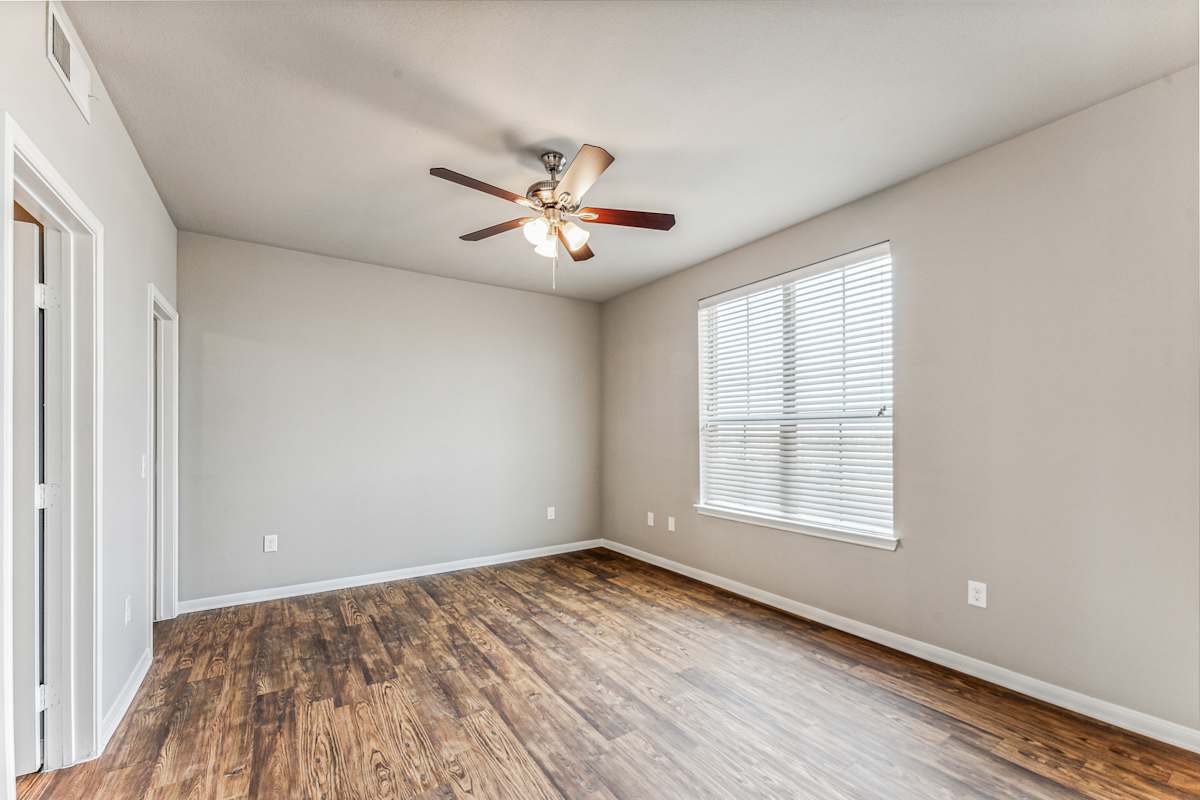
Premium & Platinum Homes: Select one and two bedroom layouts are available with upgraded finishes, including granite countertops, stainless steel appliances, and hard-surface flooring, for residents who want a more elevated finish package.
Every floor plan at Gateway Cedars is built around the same open, light-filled foundation, so the right choice comes down to how much space and which finishes fit your life best. From efficient one bedroom homes to roomier two bedroom layouts, there's a floor plan ready to welcome you. Check Availability to find your new home at Gateway Cedars.
Map View